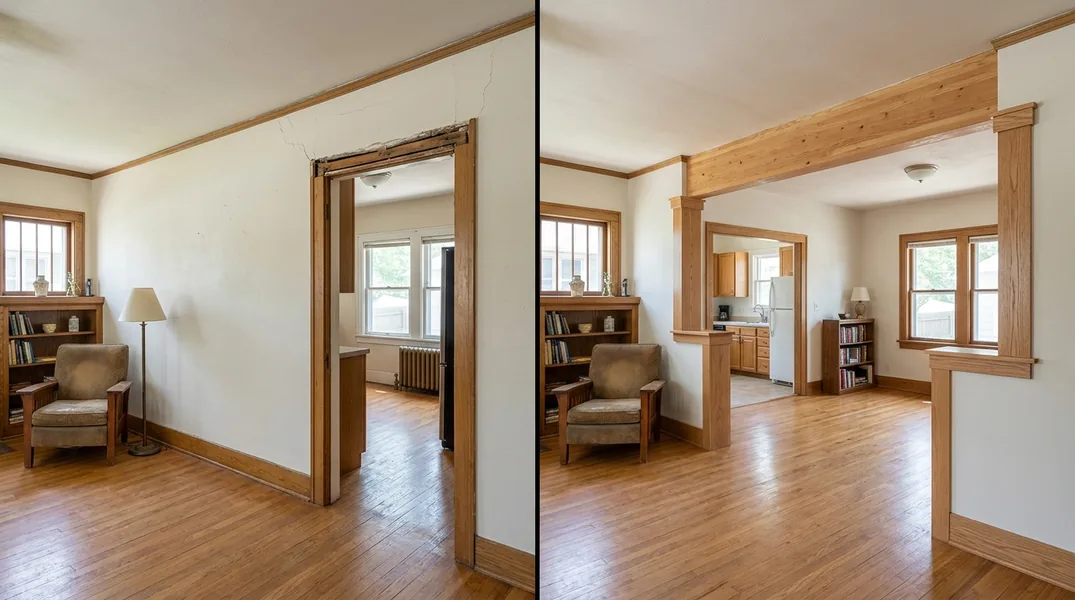
Do You Need a Permit for Carpentry Work in Lincoln?
If you're planning a carpentry project in Lincoln, one of the first questions you should ask is whether you need a permit. The short answer is: it depends on the scope and nature of the work. Not all carpentry projects require a Lincoln building permit, but many do, and skipping the permitting process when one is required can result in fines, difficulty selling your home, and problems with your homeowner's insurance.
The City of Lincoln has specific regulations about which projects require permits and which don't. Generally speaking, work that affects the structural integrity of your home, involves electrical or plumbing systems, or changes the footprint of your house will need a permit. Smaller projects like replacing trim, painting, or minor repairs often don't require one. However, when you're dealing with wall removal, load-bearing wall modifications, or Wood Rot & Dry Rot Repair that affects structural elements, you're almost certainly looking at a permit requirement. The safest approach is to contact the Lincoln Building and Safety Department before you start any significant work.
Do I Need a Permit to Remove a Wall?
Wall removal is one of the most common carpentry questions homeowners ask, and the answer is almost always yes, you need a permit. However, the process and requirements depend on whether the wall is load-bearing or non-load-bearing. A non-load-bearing wall (sometimes called a partition wall) is simply dividing space and doesn't support the weight of the structure above it. Removing this type of wall is usually simpler, but you still typically need a permit in Lincoln to do it legally.
A load-bearing wall, on the other hand, supports the weight of the roof, upper floors, or other structural elements. Removing or significantly altering a load-bearing wall without proper engineering and installation of a support beam is dangerous and will definitely require a permit. In fact, this type of work often requires a structural engineer's design, architectural plans, and inspection during construction. If you're unsure whether your wall is load-bearing, a professional carpenter or structural engineer can assess it for you. This is not a decision to make guesswork on, as improper removal can lead to sagging ceilings, cracked drywall, or even catastrophic structural failure.
Is My Wall Load Bearing? How to Tell
Determining whether your wall is load-bearing is crucial before you proceed with any removal plans. There are several clues that can help you identify a load-bearing wall. First, look at the direction the wall runs relative to the floor joists. If the wall runs perpendicular to the floor joists above it, it's likely load-bearing. If it runs parallel to the joists, it's usually not. Second, check if the wall sits directly above another wall or beam in the basement or crawl space below. Load-bearing walls typically have a clear path of support running down through the foundation.
Third, consider the wall's location. Walls near the center of the house, particularly those running the length of the structure, are more likely to be load-bearing. Exterior walls are almost always load-bearing because they support the roof and upper floors. Interior walls closer to the perimeter are sometimes non-load-bearing, but this isn't a reliable rule on its own. The most certain way to know is to have a structural engineer or experienced carpenter inspect your home. When you're ready to move forward with Beam Replacement & Load-Bearing Wall Removal, professional assessment is essential. Many homeowners in Lincoln find that a quick inspection saves them from costly mistakes down the road.
What Does the Lincoln Building Permit Process Involve?
Once you've determined that your project requires a permit, here's what to expect from the Lincoln building permit process. You'll need to submit an application to the Lincoln Building and Safety Department, along with detailed plans or drawings of the work you plan to do. For simple projects, a sketch may suffice, but for structural work like load-bearing wall removal, you'll typically need professional architectural or engineering drawings that show how the new support system will work.
The city will review your application to ensure it complies with the current building code. If everything is in order, you'll receive a permit and can proceed with the work. Once construction begins, a city inspector will likely visit your site at key stages (before walls are closed up, after major structural work, etc.) to verify that the work is being done according to the approved plans and code requirements. After the work is complete, you'll need a final inspection and sign-off before the project is considered done. This process typically takes a few weeks, depending on how busy the building department is and whether any issues come up during review. Plan your timeline accordingly, and don't start work before you have the permit in hand.
Common Carpentry Projects That Require Permits in Lincoln
Beyond wall removal, many carpentry projects require a Lincoln building permit. Any work that affects the structural frame of your home, such as Floor Joist & Subfloor Repair, will need a permit. If you're installing a new deck or patio structure, adding a room addition, replacing roof framing, or installing new support beams, you'll need to get a permit. Projects involving electrical work, plumbing, or HVAC changes also require permits because they affect building systems and safety.
On the other hand, many smaller projects don't require permits. Replacing interior trim, painting, installing new drywall over existing framing (without changing the structure), replacing windows or doors in existing openings, and minor repairs usually don't need a permit. However, if you're ever in doubt, it's better to check with the city than to assume. The cost of getting a permit is minimal compared to the potential fines, problems with insurance claims, or difficulty selling your home later if unpermitted work is discovered. When in doubt, reach out to Lincoln Carpentry at (531) 229-0979 or request a free estimate where we can advise you on permitting requirements for your specific project.
Why Permits Matter: Protecting Your Home and Investment
You might be tempted to skip the permitting process to save time or money, but there are serious reasons why permits exist and why you should follow the rules. Building permits ensure that work is done safely and according to current building codes. These codes are written based on decades of experience and are designed to protect your family and your property. When a structural engineer or architect designs a beam to replace a load-bearing wall, they're calculating exact measurements to ensure it will safely support the weight above it. Without a permit and proper inspection, you could end up with a beam that's undersized or improperly installed, leading to structural problems that could be expensive and dangerous to fix later.
Permits also protect your investment. If you ever sell your home, a buyer's inspector will likely discover unpermitted work, which can complicate the sale, lower the value of your property, or even make it difficult to get a mortgage. Insurance companies may also deny claims related to unpermitted work. Additionally, if something goes wrong with unpermitted work, you won't have the protection of having followed code and having had professional inspections. The small investment in getting a permit is worth the peace of mind and protection it provides. If you're planning a major project like wall removal or structural repair in Lincoln, Lincoln Carpentry can help guide you through the permitting process and ensure your project is done right.
Looking for a professional carpentry contractor in Lincoln? Lincoln Carpentry responds fast for all your carpentry needs.
Get a Free QuoteOur services: Wood Rot & Dry Rot Repair · Termite Damage Repair · Floor Joist & Subfloor Repair