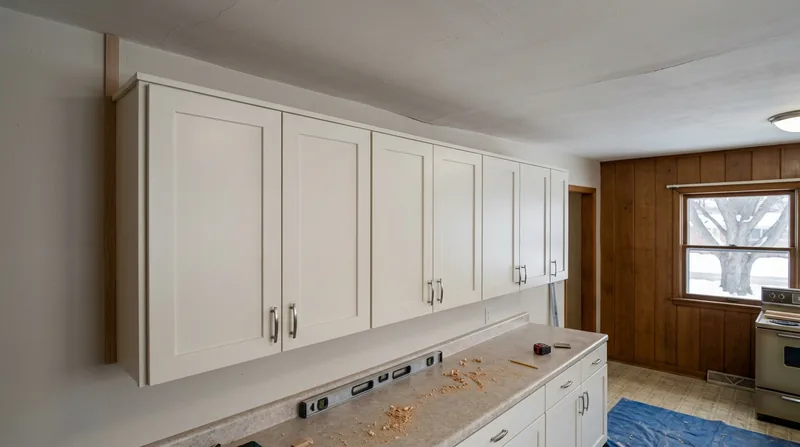




Lincoln's older housing stock, from Queen Anne mansions on the Near South to postwar brick ranches in Eastridge, sits on heavy loess and clay soil that swells and shrinks with the seasons. That movement, combined with hard continental winters and hot humid summers, leaves countless homes with floors that have settled out of level and walls that have racked slightly out of square. Cabinet and vanity installation in Lincoln is not simply a matter of fastening boxes to the wall, it is precision work that accounts for these real deviations and delivers hardware that aligns, doors that close true, and storage that functions as intended. We handle kitchen cabinets, bathroom vanities, and laundry storage with the same attention to detail and site-specific problem-solving that goes into our structural carpentry work, because even finish work demands respect for the house as it actually stands.
Why Cabinet and Vanity Installation Matters in Lincoln's Settled Homes
Lincoln homes, particularly the older craftsman bungalows, American foursquares, and Tudor Revival houses that line Sheridan Boulevard and the elm-lined blocks of Country Club and Everett, were built with tight tolerances on level floors and square walls. Decades of seasonal soil movement, basement settling, and the freeze-thaw cycles of a hard continental climate have altered that geometry. A vanity that is simply plumbed to the wall will sit crooked if the wall leans, and cabinet doors that are hung without accounting for floor slope will bind or gap unpredictably. The fix is not to force the cabinet to an out-of-level floor, but to shim the cabinet base, scribe the finished edges, and adjust the hardware so that the doors hang true and the drawers slide smoothly.
- We level and shim cabinet bases to account for sloped or uneven subfloors common in Lincoln's settled homes.
- We scribe cabinet and vanity sides to walls that are out of plumb, eliminating gaps and ensuring a finished appearance.
- We adjust hinges, drawer slides, and hardware after installation so that every door closes and every drawer operates smoothly.
- We work around existing plumbing, electrical, and structural conditions without requiring framing changes or rework.
These adjustments separate a cabinet installation that looks right from one that simply functions by accident.
Local example: A 1925 Tudor Revival home in Country Club with a sagging floor in the guest bath required the vanity base to be shimmed nearly three-quarters of an inch to sit level. The cabinet side was scribed to a wall that leaned inward by half an inch. Without those adjustments, the vanity would have rocked slightly and the door would have hung crooked. We documented the work so the homeowner could reference the approach if future plumbing service was needed.
How Cabinet and Vanity Installation Works in Lincoln: Our Process
We begin with a site visit to measure and assess the condition of the space, the level of the floor, the plumb of the walls, and the location of existing utilities. We then order or source the cabinets, schedule the installation, and arrive with the tools and materials needed to do the work in a single day or two, depending on the scope. Our approach is straightforward: we install the cabinet base, shim it to level, scribe and cut the finished edges, hang the doors and drawers, adjust the hardware, and verify that everything operates smoothly before we leave the site.
- We inspect the floor for level and the walls for plumb, documenting any significant deviations before we begin.
- We install the cabinet base on shims, ensuring the cabinet sits level regardless of the floor condition.
- We scribe cabinet sides, backs, and tops to existing walls, trim, and cabinetry so seams are tight and gaps are minimal.
- We hang doors and install drawer slides, then adjust hinges and slides so that every door closes flush and every drawer glides smoothly.
- We install hardware, verify alignment, and test all moving parts before cleanup.
The result is a cabinet installation that looks intentional and functions reliably, even in a home where the floors and walls have moved.
Local example: A kitchen cabinet installation in a 1960s split-level in Piedmont required the cabinet run to be shimmed and scribed around a window opening and an existing soffit. The floor sloped nearly half an inch across the 10-foot run. We installed the base on progressive shims, scribed the end cabinet to the existing wall, and hung the doors so that they closed evenly across the entire run. The homeowner noticed immediately that the cabinets looked built-in, not simply installed.
Cabinet and Vanity Installation Methods
| Approach | Description | Best for |
|---|---|---|
| Base shimming and leveling | Progressive shims placed under the cabinet base to achieve level regardless of floor condition. | Floors with minor to moderate slope, typical in older Lincoln homes. |
| Wall scribing | Cabinet sides and backs are cut to fit snugly against walls that are out of plumb or have surface irregularities. | Walls that lean, have settled drywall, or irregular plaster finishes. |
| Hardware adjustment and alignment | Hinges and drawer slides are adjusted after installation to ensure doors close flush and drawers glide smoothly. | All installations, especially in homes where slight movement or settling has occurred. |
| Utility coordination | Cabinet layout and installation work around existing plumbing, electrical, and vent penetrations without modification. | Bathrooms and kitchens where plumbing and electrical are already in place and cannot be moved. |
| Custom scribing and fit | Cabinet ends and fillers are custom-cut to bridge gaps between the cabinet and existing trim, windows, or appliances. | Kitchens and bathrooms with existing cabinetry, trim, or architectural features that must be preserved. |
Cabinet and Vanity Installation Cost in Lincoln: What to Expect
Cabinet and vanity installation costs in Lincoln vary based on the scope of the project, the condition of the existing space, the complexity of the layout, and the amount of custom scribing and adjustment required. A straightforward bathroom vanity installation with minimal scribing and standard hardware adjustment typically runs starting at $1,100. A full kitchen cabinet run with multiple sections, island work, and significant scribing to existing walls or trim costs more. The primary factors that affect the price are the linear footage of cabinetry, the number of walls requiring scribing, the complexity of utility coordination, and the condition of the floor and walls.
We recommend getting two or three estimates from local contractors so you can compare approach, timeline, and price. When you call, describe the space, the type of cabinetry, and any concerns you have about floor level or wall plumb. A contractor who asks detailed questions about the existing conditions is more likely to deliver a result that fits your home precisely. For a detailed breakdown of our pricing structure and examples of typical jobs, see our full pricing overview.
Cabinet and Vanity Installation Near Me: What Lincoln Homeowners Should Know When Hiring
Finding a contractor who understands the specific demands of cabinet and vanity installation in Lincoln requires looking beyond price alone. You are looking for someone who inspects the space carefully, understands how to account for out-of-level floors and out-of-plumb walls, and has the skill to scribe and adjust hardware so that the result looks and functions as intended. Ask potential contractors whether they measure for level and plumb before beginning, whether they plan to shim the base, and how they handle scribing to existing walls or trim. Request references from recent kitchen or bathroom projects, and ask to see photos if available. Verify that the contractor is fully insured and that you understand what the estimate includes, what the timeline is, and what happens if the existing conditions require additional work or adjustment.
- Confirm that the contractor carries general liability insurance and can provide a certificate of insurance before work begins.
- Ask whether the estimate includes site inspection, measurement, shimming, scribing, hardware adjustment, and cleanup.
- Request a timeline and ask what conditions might extend the schedule, such as discovering that plumbing or electrical work needs relocation.
- Check references and ask previous clients whether doors and drawers operate smoothly and whether the installation looks built-in to the home.
- Clarify what happens if the existing floor or walls are more out of level or plumb than anticipated, and whether the estimate will need adjustment.
When you are ready to move forward, contact us for a free estimate. We will inspect your space, discuss your expectations, and provide a clear price and timeline with no obligation to book.
Cabinet & Vanity Installation in Lincoln: Pricing Guide
| Service | Price | Details |
|---|---|---|
| Bathroom vanity installation | Starting at $1,100 | Includes base installation, shimming, scribing, door and drawer adjustment, and hardware alignment. |
| Kitchen cabinet run, up to 12 linear feet | Starting at $1,800 | Base installation, shimming, scribing to walls and trim, hardware adjustment, and cleanup included. |
| Kitchen cabinet run, 12 to 20 linear feet with island | Starting at $2,600 | Includes base installation, progressive shimming, scribing to walls and existing trim, island alignment, and hardware adjustment. |
| Custom scribing, utility coordination, or complex layout | On estimate | Projects requiring extensive scribing, plumbing or electrical coordination, or significant wall and floor adjustments require site inspection. |
| Travel | Included | No separate charge for travel within Lincoln and surrounding service area communities. |
| Free estimate | No cost | Site inspection, measurement, and written estimate with no obligation to book, response within 24 hours. |
Indicative pricing, the exact cost depends on square footage, finish, and site access. Free personalized estimate within 24h at (531) 229-0979.


