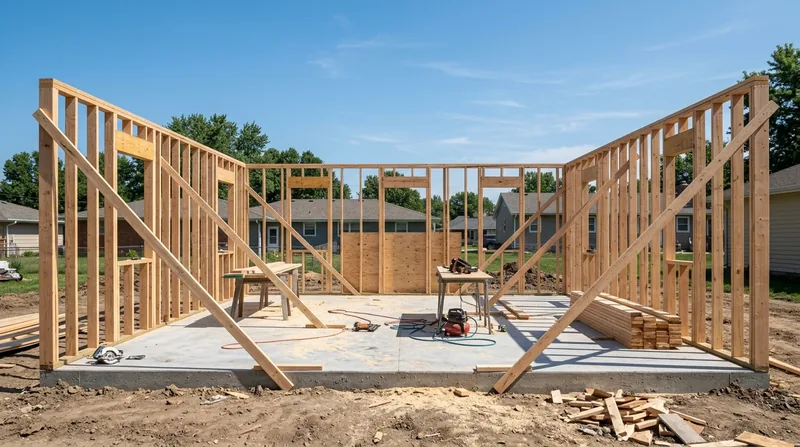




Framing & Structural Carpentry in Lincoln means building the bones of your home right, whether that's a new interior wall in a Country Club Tudor, a basement finish under a settled Queen Anne, or repairs to wind and hail damage on a postwar ranch in Eastridge. Lincoln's heavy loess soil swells and shrinks with the seasons, and our continental freeze-thaw cycles move houses year after year. Framing done correctly now prevents settling, binding doors, and the kind of structural movement that compounds over time. We handle new walls, openings, basement build-outs, garage framing, and repairs to damaged studs and headers, always with an eye to keeping your house square and your finishes tight. Start with a free estimate at (531) 229-0979, and let's talk about what your framing needs.
Why Framing & Structural Carpentry Matters in Lincoln's Climate
Lincoln's homes sit on clay and loess soils that move with moisture and temperature swings. A house that was plumb in July can rack slightly by January, stressing drywall seams, binding door jambs, and opening gaps at trim. Framing that's out of square compounds every finish detail downstream, from crown molding to cabinet doors. Wind, hail, and the occasional ice dam also damage studs, headers, and rim joists on the south and west faces of older homes. Getting framing right stops movement before it starts, and fixing damage early keeps a repair job from becoming a replacement.
- We frame new interior walls with proper blocking and bracing to resist seasonal movement and support future finishes.
- We open walls for doorways and pass-throughs, installing headers sized for the load and built to code.
- We repair wind, hail, or water-damaged studs, headers, and rim joists without replacing entire sections when repair is sound.
- We finish basement walls and build garage interiors with straight, plumb framing that accepts drywall and flooring without surprises.
- We build out ADUs and accessory structures on proper footings and framing, meeting local code and your site conditions.
Straight framing saves money on finish work and keeps your house stable through Nebraska winters and summers.
Key info: Wall openings and load-bearing alterations commonly require a permit and a structural engineer's review. Lincoln's building department can confirm what thresholds apply to your project. We work with your engineer's drawings and coordinate with inspectors on your timeline.
How We Frame and Repair Structural Carpentry in Lincoln
We start with a site visit to understand your house, soil, and what you're building or fixing. Every house in Lincoln has its own quirks, from settled center beams in Havelock cottages to the brick-and-beam basements under Near South Victorians. We measure, assess load paths, and explain what's needed before we swing a hammer. For new walls, we frame, brace, and check for plumb and square. For repairs, we assess whether a stud or header can be sistered (reinforced alongside the existing member) or needs replacement. For openings, we size headers based on the load and span, and install them with proper bearing and blocking.
- We inspect the site, measure existing framing, and identify load-bearing walls and structural members that affect your project.
- We draft a framing plan in consultation with you, and coordinate with any required structural engineer or building inspector.
- We frame new walls with studs, plates, blocking, and bracing, checking plumb and square as we go.
- We install headers and beams with proper bearing on walls or posts, and flash all penetrations to shed water.
- We repair damaged studs and headers by sistering sound lumber alongside the damaged member, or replacing the section if the wood is too far gone.
- We finish all framing ready for drywall, flooring, or whatever finish comes next, with clean, straight lines and no surprises.
The result is framing that stands square through decades of Nebraska weather and movement.
Local example: A 1920s Tudor in the Country Club area needed a bathroom enlarged into the adjacent bedroom. We opened a 10-foot span in a non-load-bearing wall, framed a new doorway, and straightened out the existing framing that had settled about half an inch over the decades. The new drywall hung flat, the door jamb hung plumb, and the trim coped tight at every corner.
Framing Approaches and When to Use Each
| Approach | Description | Best for |
|---|---|---|
| New framing | Frame new interior walls, basement finishes, or garage interiors from the floor up with new studs, plates, headers, and blocking. | Basement finishes, ADU additions, garage build-outs, new interior walls, and full remodels. |
| Sistering | Bond sound new lumber alongside a damaged stud, header, or joist using nails and adhesive to share the load. | Partial damage to structural members where the existing wood is still sound and load-bearing, avoiding full replacement. |
| Section replacement | Remove the damaged section of a stud, header, or rim joist and splice in new lumber, carefully managing load transfer during the work. | Rot, hail damage, or structural failure where the wood cannot be sistered and must be cut out and replaced. |
| Header installation | Install a properly sized beam above a new or enlarged opening, with posts, blocking, and bearing points built to code and load calculations. | Wall openings for doorways, pass-throughs, and windows, especially where load-bearing walls are affected. |
| Bracing and reinforcement | Add diagonal bracing, blocking, or reinforcing members to stabilize framing against racking, settling, or wind loads. | Homes with visible racking, settled center beams, or framing that has shifted with soil movement over time. |
Each approach has a reason. We choose based on what the wood tells us and what your budget and timeline allow.
Framing & Structural Carpentry Cost in Lincoln: What to Expect
Framing costs in Lincoln start around $2,500 for straightforward interior walls or small repairs, and move up from there based on scope, complexity, and whether permits and engineering are needed. A basement finish with new walls, headers, and blocking might run $8,000 to $15,000 depending on square footage and finish level. A load-bearing wall removal with a proper header and posts can range $5,000 to $12,000 once you factor in engineering, permits, and the temporary support needed during the work. Wind or hail damage repairs to studs and headers vary widely, from $1,500 for a few damaged studs to $5,000 or more if rot or structural failure is found alongside the obvious damage.
What moves the price: the size and span of headers, the amount of new framing, whether permits and engineering are required, the condition of existing framing, access to the work area, and whether the job is straightforward new framing or a repair that requires careful load management. A simple interior wall in an open basement costs less than a load-bearing wall removal that needs temporary support and an engineer's stamp. We price jobs on site after a full inspection, because every house in Lincoln is different, and every framing job has its own constraints.
Get 2 or 3 estimates before you decide. A low bid often means the framing will be cut short somewhere, and you'll pay for it later when doors bind or drywall cracks. A good estimate explains what's included, what's not, and why the price is what it is. See our pricing overview for more detail on typical jobs and what affects the bottom line.
Key info: Permits and engineering add to the timeline and cost, but they protect you and your home. A structural engineer's review for a load-bearing wall removal typically costs $300 to $600, and a permit from Lincoln's building department is usually $50 to $150. Both are money well spent to keep the work legal and safe.
Framing & Structural Carpentry Near Me: What Lincoln Homeowners Should Know When Hiring
Hiring a carpenter for structural work means checking references, understanding what's included, and confirming that permits and inspections are part of the plan. A good contractor will walk you through the framing plan, explain why each member is sized the way it is, and show you the work in progress. They'll coordinate with your building department on inspections, pull permits where required, and work with a structural engineer if your job needs one. They won't cut corners on blocking, bracing, or bearing points just to save a day of labor. And they'll explain what's load-bearing and what's not, so you understand what can move and what can't.
- Ask for references from recent framing jobs, and call them to ask about the quality of the work, the timeline, and whether the framing stayed square and plumb.
- Confirm that the contractor is fully insured and can provide a certificate of insurance before work starts.
- Understand the permit process for your specific job, and verify that the contractor will pull permits and attend inspections as required by Lincoln's building department.
- Get a detailed estimate that breaks down labor, materials, and any engineering or permit costs, so there are no surprises when the invoice arrives.
- Ask how the contractor will manage load transfer if you're removing a wall or installing a large header, and what temporary support will be used during the work.
- Check whether your HOA or neighborhood has any design review or approval requirements for exterior framing or structural changes before work begins.
A carpenter who listens, explains, and delivers straight framing is worth the call. Contact us at https://lincoln-ne-carpentry.com/contact/ for a free estimate and a conversation about your framing needs.
Framing Repair vs. Replacement: When to Fix and When to Replace
Not every damaged stud or header needs to come out. If the wood is structurally sound and the damage is localized, sistering a new member alongside it is faster, cheaper, and often the right call. But if the wood is deeply rotted, crushed by impact, or bearing loads it can no longer carry, replacement is the honest answer. We assess the damage on site and recommend repair or replacement based on what the wood will actually do over the next 20 years, not on what maximizes our invoice.
Water damage, wind damage, and settling all show up differently in framing. Wood rot and dry rot are soft to the touch and require replacement or sistering. Hail or impact damage is visible as crushed fibers but may not affect load capacity if the member is not in a critical span. Settling cracks are common in Lincoln and usually don't require structural repair, just monitoring. We explain what we see and what it means for the long-term stability of your home.
Basement Framing and Moisture Management in Lincoln
Lincoln's basements sit in heavy clay and loess soils, and many are damp or wet, especially in low areas near Salt Creek or Antelope Creek. When you frame a basement finish, moisture management matters as much as the framing itself. We use pressure-treated lumber for rim joists and sill plates, and we frame with an eye to allowing air circulation and drainage. We won't frame a basement wall tight against a wet foundation wall without first addressing the moisture source, because trapped moisture rots wood and grows mold. If your basement is damp, we'll talk about that before we frame, and recommend any drying or drainage work that should happen first.
Our basement framing is built to code, with proper headers, blocking for drywall, and electrical rough-ins that work with your contractor's timeline. We frame it straight and square, so your drywall and flooring go in without surprises. See floor joist and subfloor repair for more on basement and crawlspace framing issues specific to Lincoln homes.
Load-Bearing Walls and Structural Engineering
If you're removing or altering a load-bearing wall, you need a structural engineer and a permit. Load-bearing walls carry roof and floor loads down to the foundation, and if you remove one without proper support, the house settles unevenly and cracks spread through drywall, plaster, and finish work. A structural engineer sizes the header, determines post placement and footing requirements, and certifies the design. We then frame it exactly as specified, install temporary support during the work, and coordinate with the building inspector for sign-off.
This is not a DIY job and not a guess job. A proper header, installed correctly with engineer-specified posts and footings, costs more than a rough framing job, but it keeps your house safe and legal. If you're thinking about opening up a wall or removing a load-bearing member, start with a call to beam replacement and load-bearing wall removal to understand what's involved, and we'll walk you through the process and the cost.
Framing & Structural Carpentry in Lincoln: Pricing Guide
| Service | Price | Details |
|---|---|---|
| Interior wall framing | Starting at $2,500 | New non-load-bearing walls, 8 to 12 linear feet, including plates, studs, blocking for drywall and outlets |
| Window or door opening | Starting at $1,800 | Header installation and framing for new opening in existing wall, non-load-bearing; load-bearing openings require engineer and cost more |
| Basement finish framing | Starting at $8,000 | New interior walls, headers, blocking, and electrical rough-in for finished basement, 300 to 500 square feet with standard ceiling height |
| Load-bearing wall removal or alteration | On estimate | Requires structural engineer, temporary support, and permit; cost depends on span, load, and footing requirements; typical range $5,000 to $12,000 |
| Framing repair, sistering or section replacement | Starting at $1,500 | Damaged studs, headers, or rim joists; cost depends on extent of damage, number of members affected, and whether replacement or reinforcement is chosen |
| Travel and estimate | Free estimate | Included in Lincoln and surrounding areas; response within 24 hours at (531) 229-0979; no obligation to book |
Indicative pricing, the exact cost depends on square footage, finish, and site access. Free personalized estimate within 24h at (531) 229-0979.


