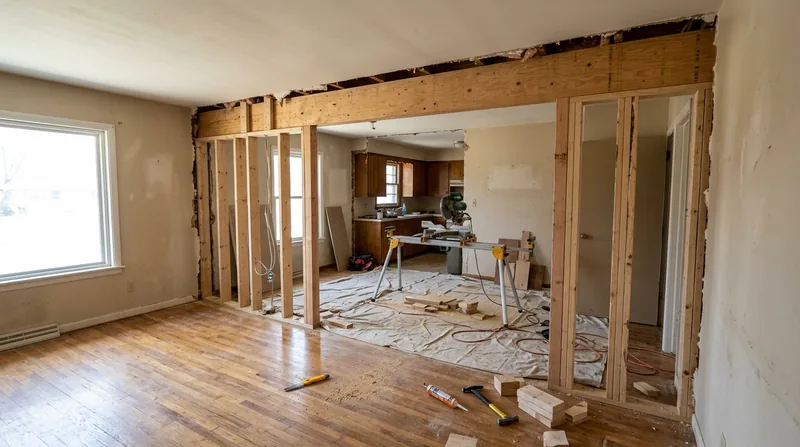




Lincoln's residential stock spans from Queen Anne Victorians and brick Tudors on the elm-lined Near South to postwar ranches and 1960s split-levels spreading across Eastridge and Piedmont. Nearly every house sits on a full basement in heavy loess and clay soil that swells and shrinks with seasons, settling center beams, bouncing joists, and racking door frames over decades. When an open-concept kitchen calls for removing a wall or a sagging beam needs replacement, the job demands real structural carpentry. Beam replacement and load-bearing wall removal in Lincoln requires precision layout, engineered specs, and a permit from the City of Lincoln. We install engineered beams, replace headers, and remove load-bearing walls built to the engineer's design, pulling permits where required and ensuring the house stays square and level for another generation.
Why Load-Bearing Wall Removal and Beam Replacement Matter in Lincoln Homes
Lincoln's climate is hard continental: hot humid summers, sub-zero January cold snaps, many freeze-thaw cycles, heavy wet snow, and severe thunderstorms with straight-line winds. That movement and moisture stress the wood structure. A settled center beam loses bearing height, bounces under foot traffic, and cracks plaster upstairs. A sagging header over a doorway or window signals a load shift that spreads to the rim joist and sill plate. Removing a load-bearing wall without proper support leads to catastrophic settlement and structural failure. Getting it right means working from a structural engineer's calculations, sizing the beam correctly, installing proper posts and footings, and pulling a permit so the City of Lincoln can inspect the work at each stage.
- A sagging center beam under a two-story load can bounce 1/4 inch or more under your weight, signaling that posts or footings have settled or the beam itself has lost strength to rot or insect damage.
- Removing a load-bearing wall without a properly sized beam and posts will cause the upper floor to sag, doors and windows to stick, and plaster cracks to spread throughout the house.
- Engineered beams (LVL, steel, or glulam) are sized by a structural engineer to carry the live load and dead load of the wall and floor above without deflection.
- A permit from the City of Lincoln ensures the work meets current building code and that a city inspector verifies the installation before drywall goes back up.
- Open-concept conversions and kitchen remodels often require removing a wall that carries roof load, second-floor load, or both, making engineering and permits non-negotiable.
Structural work done right protects the entire house and holds resale value.
Key info: The City of Lincoln Building and Safety Department requires a permit for structural alterations, including beam replacement and load-bearing wall removal. Beam sizing and load calculations commonly require a licensed structural engineer. Get a free estimate from us, and we can walk you through the permit process and connect you with an engineer if needed. Call (531) 229-0979.
For more on structural repair, see our framing and structural carpentry page.
How We Handle Beam Replacement and Load-Bearing Wall Removal in Lincoln
The process starts with a site visit and a clear look at what the house is carrying. We measure the span, identify the load path, confirm whether the wall is load-bearing (often it is), and assess the condition of existing posts, footings, and the beam itself. If the beam is rotted or undersized, replacement is the answer. If a wall is in the way of your open-concept kitchen or master suite, we work with a structural engineer to size a beam, plan the post locations, and coordinate the temporary support wall that holds the load while we cut out the old wall and install the new beam. The City of Lincoln requires a permit; we pull it, schedule the inspection, and document the work so it passes final sign-off.
- We perform a detailed site assessment to measure span, identify load sources, and confirm whether a wall is truly load-bearing.
- We work with a structural engineer to size the beam, calculate post spacing and footing depth, and produce a design that meets code.
- We build a temporary support wall on the floor below to carry the load while we cut and remove the old wall or beam.
- We install the new beam (engineered lumber, steel, or glulam) on properly sized posts and footings, shimming and leveling to specification.
- We pull the City of Lincoln permit and coordinate inspections at framing, before drywall, and at final.
- We remove the temporary wall, patch the ceiling and floor, and leave the framing ready for finish carpentry or drywall.
The entire job is documented and code-compliant, protecting your investment and your home's structural integrity.
Example: A Country Club-area 1950s Colonial Revival needed a kitchen opened to the dining room. The wall ran perpendicular to the joists and carried the second-floor load. We engineered a 16-foot LVL beam, installed 4x4 posts on concrete pads 8 feet apart, built temporary support, cut the wall, and installed the beam over three days. City inspection passed; the homeowners got their open kitchen and a level floor.
Learn more about structural framing work or floor joist and subfloor repair if settlement is the underlying issue.
Beam and Load-Bearing Wall Methods: Comparing Your Options
| Approach | Description | Best For |
|---|---|---|
| Engineered LVL Beam | Laminated veneer lumber, 2x12 to 2x16, rated for specific loads and spans. Dimensionally stable, consistent strength, no knots or defects. | Most residential wall removals and beam replacements. Affordable, code-compliant, widely available. |
| Steel I-Beam or Wide-Flange | Structural steel, 8-inch to 12-inch depth. Greater strength-to-depth ratio, allows longer spans with fewer posts. Requires steel posts and fireproofing in some cases. | Long spans (20+ feet), heavy loads, or when shallow beam depth is critical. Higher cost, but sometimes the only code-compliant option. |
| Glulam Beam | Glued laminated timber, typically Douglas fir or southern pine. Larger sections available (4x16 or larger), visible wood finish if desired. | High-end kitchens and living rooms where the beam is exposed. Aesthetic appeal and structural strength combined. |
| Built-Up Beam (Sistered Lumber) | Two or three 2x12 boards bolted together. Retrofit option where depth is limited. Requires careful bolting and shimming. | Older homes where existing beam pocket or header space is shallow. Repair or upgrade of existing sagging beams. |
| Post and Footing | 4x4 or 4x6 posts on concrete pads or footings. Spacing and depth determined by engineer. Posts may be wrapped or exposed depending on finish. | All beam installations. Proper footing depth (below frost line, typically 3.5 feet in Lincoln) ensures no settling or frost heave. |
Your structural engineer will specify the beam type and size based on the load, span, and code requirements. We source and install to that spec, ensuring the house is properly supported from day one.
Beam Replacement and Load-Bearing Wall Removal Cost in Lincoln: What to Expect
Beam replacement and load-bearing wall removal in Lincoln typically start at $3,500 for a straightforward residential job, but the real cost depends on several concrete factors. A simple beam replacement where the posts and footings are already in place and the wall doesn't carry a second-floor load might stay in that range. A full wall removal with engineered beam sizing, new posts and footings, temporary support, and City of Lincoln permit inspection will run $5,000 to $12,000 or more. Steel beams cost more than LVL. Long spans cost more than short ones. Difficult access or poor soil conditions cost more. A two-story load costs more than a single-story load. Getting two or three estimates from local carpenters is the smartest move; each one will see the site differently and may propose different solutions at different price points.
Factors that push cost up include the following:
- Beam material and size: LVL beams are affordable; steel beams cost 30 to 50 percent more but span farther and may be required by code.
- Span and load: A 12-foot span carrying only first-floor load is cheaper than a 20-foot span carrying roof and second-floor load.
- Posts and footings: If existing posts are rotted or footings have settled, new posts and concrete pads add cost and time.
- Temporary support: A temporary wall to hold the load while you work adds labor and materials but is mandatory for safety and code compliance.
- Permits and inspections: The City of Lincoln permit fee is typically $50 to $200; inspection visits are included in the permit.
- Structural engineering: A licensed structural engineer's design and calculations typically cost $500 to $1,500 depending on complexity.
Call us at (531) 229-0979 for a free estimate. We will visit your home, measure, assess the load, and give you a realistic price based on what the house actually needs. See our full pricing page for more detail on structural carpentry rates.
Beam Replacement and Load-Bearing Wall Removal Near Me: What Lincoln Homeowners Should Know When Hiring a Carpenter
Hiring the right carpenter for structural work is not the same as hiring someone to install trim or hang a door. Beam replacement and wall removal require knowledge of load paths, building code, and how to work safely with temporary support. A good contractor will explain the work clearly, show you the engineer's specs, walk you through the permit process, and give you a timeline and price before starting. Check references from past structural jobs, not just general carpentry. Ask whether the contractor has worked with a structural engineer before and pulled permits for similar work. Understand that the City of Lincoln will inspect the work; that is not a burden but a protection for you. If the contractor pushes back on permits or says they can skip the engineer, find someone else.
- Verify that the contractor is fully insured for structural work and can provide proof of general liability and workers compensation coverage.
- Ask for references from at least two past beam or wall removal jobs in Lincoln or nearby, and call them to ask about quality, timeline, and whether the final inspection passed.
- Confirm that the contractor has worked with a structural engineer and understands how to read and build to engineered specs.
- Get the estimate in writing, including the beam material, post spacing, footing depth, temporary support method, permit fee, and timeline.
- Understand the City of Lincoln permit process and that inspections are required at framing, before closing, and at final; the contractor should schedule these and be present.
- Ask whether the contractor handles the engineering coordination or whether you need to hire an engineer separately; a good contractor can recommend an engineer or coordinate with one you choose.
The right carpenter will make the process straightforward and the result will be a level, square house that passes code and holds value. Contact us at lincoln-ne-carpentry.com/contact or call (531) 229-0979 to discuss your project and get a free estimate.
Beam Replacement & Load-Bearing Wall Removal in Lincoln: Pricing Guide
| Service | Price | Details |
|---|---|---|
| Simple beam replacement (existing posts and footings, single-story load) | Starting at $3,500 | LVL beam, 12 feet or less, no new posts or footings required, straightforward removal and installation |
| Load-bearing wall removal with new beam and posts (single-story load) | Starting at $5,500 | Engineered LVL beam, two new 4x4 posts on concrete pads, temporary support wall, City permit included |
| Full structural conversion (two-story load, steel beam, or long span) | Starting at $8,500 | Steel I-beam or large glulam, multiple posts and footings, complex temporary support, engineer fees separate |
| Structural engineering and design consultation | Starting at $500 | Structural engineer's site visit, load calculations, beam sizing, and code-compliant design drawings for permit |
| Travel and site assessment | Included | Free initial estimate and site visit in Lincoln and surrounding service areas, no charge for assessment |
| Estimate and project timeline | Free | Response within 24 hours at (531) 229-0979, written estimate with scope, materials, labor, and schedule |
Indicative pricing, the exact cost depends on square footage, finish, and site access. Free personalized estimate within 24h at (531) 229-0979.


